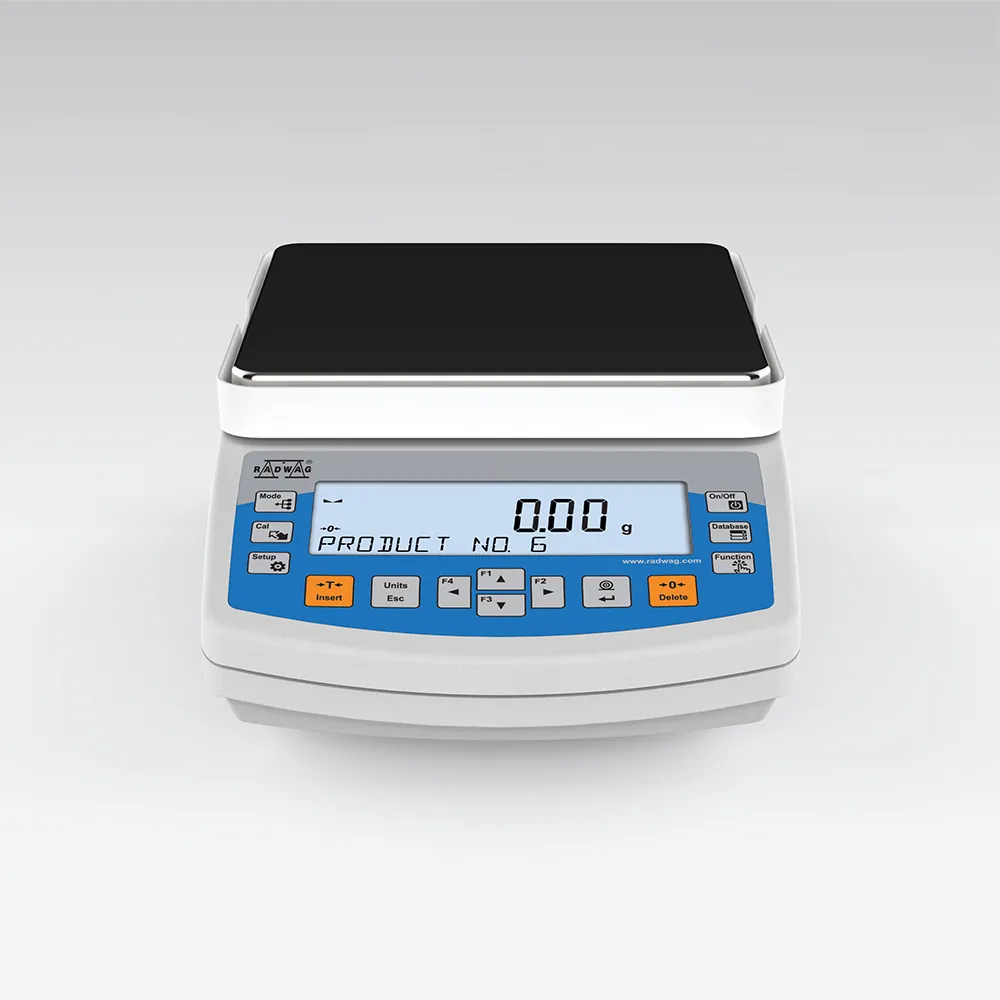
PS 3500.R2.M Precision Balance — main photograph
RadwagAvailability: Supplied to order

PS 3500.R2.M Precision Balance

Reference WL-212-0173

PS.R2 series balances represent a new standard of precision balances. They feature a new, readable LCD display which allows a clearer presentation of the weighing result. Besides, the display has a new text information line allowing to show additional messages and data, e.g. product name or tare value.

Request a service for this equipment

Nothing is charged online. Every request is reviewed by an AxiTech engineer before you receive a quotation.

At a glance

Reference
WL-212-0173
Category
Laboratory Balances

Overview

PS.R2 series balances represent a new standard of precision balances. They feature a new, readable LCD display which allows a clearer presentation of the weighing result. Besides, the display has a new text information line allowing to show additional messages and data, e.g. product name or tare value.

PS.R2 balances feature several communication interfaces: 2 x RS232 , USB-A , USB-B and optional Wireless Connection . The balance may cooperate with computer by means of USB interface supposing a supplementary software has been installed (respective driver). The said driver may be downloaded from RADWAG website – SOFTWARE link or SUPPORT section. The housing is made of plastic, and the pan is made of stainless steel. The balances have a possibility to weigh products out of the pan (under-pan weighing) - the load hangs under the pan.

The information system is based on 5 databases , which allows for several users to work with several products databases, and the registered weighing results can be subject to further analysis. The data is registered in 5 databases: users (up to 10 users), products (up to 1000 products), weighments (up to 5000 weighments), tares (up to 100 tares), ALIBI memory (up to 100 000 weighments).

There is two directions data exchange within the system thanks to a quick USB interface . New balances allow to import and export databases using USB pen drives . The used ALIBI memory is a data secure area and allows to record up to 100 000 weighment records . It ensures security of constant data register in the long time period. Direct access to functions and databases is possible from the level of keyboard. Database - a direct access to databasis Function - a direct access to the basic functions F1 do F4 - programmable function and navigation keys on the menu.

Maintenance contract — AxiTech provides planned preventive maintenance for PS 3500.R2.M Precision Balance from Radwag: scheduled visits, safety checks, periodic calibration and a documented service report, backed by a contractual response time.

Troubleshooting, repair and spare parts — our laboratory balances engineers diagnose and repair PS 3500.R2.M Precision Balance on site or in the workshop, fit genuine spare parts and recommission the equipment after performance verification.

Features

  • users (up to 10 users),
  • products (up to 1000 products),
  • weighments (up to 5000 weighments),
  • tares (up to 100 tares),
  • ALIBI memory (up to 100 000 weighments).
  • Database - a direct access to databasis
  • Function - a direct access to the basic functions
  • F1 do F4 - programmable function and navigation keys on the menu.
  • Autotest
  • Dosing
  • Percent Weighing
  • Totalizing
  • Parts counting
  • Peak hold
  • Statistics
  • Checkweighing
  • Under-pan weighing
  • GLP Procedures
  • Animal weighing
  • Density determination

Technical specifications

Specifications
Display
5,3” LCD (backlit)
Linearity
±20 mg
Adjustment
internal (automatic)
Net weight
4,33 kg
OIML Class
II
Tare range
-3500 g
Gross weight
5,5 kg
Minimum load
500 mg
Power supply
Adapter: 100 – 240V AC 50/60Hz 0.6A Max; 12V DC 1,2A Balance: 12 – 15V DC 0,7A max; 3 – 5,5W*
Leveling system
manual
Readability [d]
10 mg
Protection class
IP 43
Power consumption
4 W
Relative humidity
40% – 80%
Stabilization time
1,5 s
Delivery components
Balance, weighing pan, weighing pan shield, power supply
Minimum weight (USP)
10 g
Operating temperature
+10 – +40 °C
Verification unit [e]
100 mg
Maximum capacity [Max]
3500 g
Communication interface
2×RS232¹, USB-A, USB-B, Wi-Fi ® (option)
Weighing pan dimensions
195×195 mm
Minimum weight (U=1%, k=2)
1 g
Standard repeatability [Max]
8 mg
Packaging dimensions W x D x H
475×380×345 mm
Standard repeatability [5% Max]
5 mg
Service coverage

AxiTech maintains, repairs and supplies this equipment for hospitals, clinics, laboratories and imaging centres.

Maintenance contracts for PS 3500.R2.M Precision Balance

AxiTech provides preventive maintenance contracts for PS 3500.R2.M Precision Balance. Each contract fixes a schedule of planned visits in which our biomedical engineers inspect the equipment, replace wear parts before they fail, and verify that it still performs inside the manufacturer’s tolerances.

Every visit includes calibration and performance verification, and closes with a documented maintenance report you can present during an accreditation audit. Spare-parts availability and a guaranteed response time are written into the contract, so a breakdown never leaves a department waiting for an answer.

Laboratory analysers are usually maintained every three to six months, with calibration and quality-control verification at each visit so that results stay traceable.

  • Planned preventive maintenance visits at a fixed interval
  • Calibration and performance verification against the manufacturer’s specifications
  • A documented maintenance report after every intervention
  • Guaranteed availability of spare parts and consumables
  • A contractual response time when the equipment fails

Discover our maintenance contracts

Planned preventive maintenance and calibration under contract

Troubleshooting and repair for PS 3500.R2.M Precision Balance

When PS 3500.R2.M Precision Balance fails, our engineers start with a structured diagnostic: error codes, electrical and mechanical checks, and a functional test against the equipment’s own specification. That tells us whether the fault is a consumable, a worn part or a board-level failure before any part is ordered.

Straightforward faults are repaired on site so the department loses as little time as possible. Anything that needs a workbench, a full strip-down or a specialised spare part goes to our workshop and comes back only after a complete post-repair test and, where the equipment requires it, recalibration.

Faults we see most often on this type of equipment

On analysers most faults come from the fluidics — blocked probes, worn pumps and tubing, leaking valves — followed by optical drift and reagent-handling errors.

Discover our troubleshooting and repair service

Diagnostics, corrective repair and spare parts in the workshop
Troubleshooting

How to troubleshoot PS 3500.R2.M Precision Balance

Work through these checks before you escalate. They are the same first-line sequence our biomedical engineers run on arrival, and they either clear the fault or narrow it down enough that the intervention starts with the right spare part in the van.

  1. Capture the fault before you touch anything: write down the exact error code or message, the serial number from the rating plate, what the operator was doing and whether the fault clears on a restart.

  2. Review the quality-control and calibration history. A result that has drifted across several runs points at calibration or reagents; a sudden shift almost always points at the fluidics.

  3. Inspect the fluid path — probe, tubing, pump, valves and waste line — for blockage, crystallisation or leaks, and confirm reagent and wash levels together with their expiry dates.

  4. Confirm the ambient conditions the method depends on: bench temperature, ventilation, a level and vibration-free surface, and a stable mains supply.

  5. If the fault is still there, escalate with the evidence. Send AxiTech the model, serial number, error code and the checks you have already run, and an engineer will come back with a diagnosis, a repair quote and a spare-parts lead time for PS 3500.R2.M Precision Balance.

What to send us when you report the fault

  • Manufacturer, model and serial number, from the rating plate
  • The exact error code or message, and the screen it appears on
  • When the fault started, how often it occurs and what triggers it
  • A photograph of the display or of the fault, and the last maintenance report

If the fault survives all five steps, stop using PS 3500.R2.M Precision Balance and open a repair request. Continuing to run equipment through a fault it cannot clear turns a component failure into a board-level one, and on devices used for diagnosis or therapy it puts the result — and the patient — in doubt.

Discover our troubleshooting and repair service

Buying and installing PS 3500.R2.M Precision Balance

AxiTech supplies PS 3500.R2.M Precision Balance together with the accessories and consumables it needs to enter service. We handle importation, delivery and installation, then commission the equipment on site so that it is verified against its specification before the first patient or the first sample.

Installation is followed by training for the users and for your biomedical team, warranty registration, and — if you want it — a maintenance contract that takes over the day the warranty ends, so the equipment never spends a period without planned service.

Discover our equipment sales service

Delivery, installation, commissioning and user training
Questions we are asked

Frequently asked questions about Radwag PS 3500.R2.M Precision Balance

Yes. AxiTech services PS 3500.R2.M Precision Balance, either under a maintenance contract or as a one-off intervention. Our biomedical engineers cover preventive maintenance, calibration, corrective repair and spare-parts supply for this equipment.